

Above the Rooftops of vienna
The perfect space for your
seminars, workshops and meetings
Design Thinking Space® in Vienna
Absberggasse 27 / Staircase 7 / Floor 8+9, 1100 Vienna
Information and booking
+43 2243 23222
Contact on the day of your booking
+43 1 996 98 99
A workshop space in Vienna, built by people who run workshops
On the eighth and ninth floors of a former bread factory in Vienna's 10th district, the city's rooftops fill the windows. The walls are meant to be written on, and the markers have been tested before you arrive. A yellow fridge full of ice cream is waiting for that moment after lunch when every group runs out of steam.
We're Ingrid and Peter Gerstbach, consultants and facilitators with more than 30 years of combined experience. We've run workshops in other people's rooms from Silicon Valley to London. So we built the Design Thinking Space® to fix what usually goes wrong in them: dried-out markers, stale air, tables that won't move. Teams from A1, Erste Bank, voestalpine and the City of Vienna have worked here.
Two floors, one spiral staircase
You can book both floors or just one. A spiral staircase connects them, so the plenary can meet on one floor and small groups can work on the other. Nobody has to wander the corridors looking for breakout room 3.
The Loft, 8th floor. 150 m² plus a 25 m² open-air atrium, made for work that moves. It has a presentation area with a near-field HD projector, a lounge for small groups, a café corner, three mobile magnetic whiteboards and height-adjustable tables on wheels. It seats up to 40 people for workshops and up to 60 for talks.
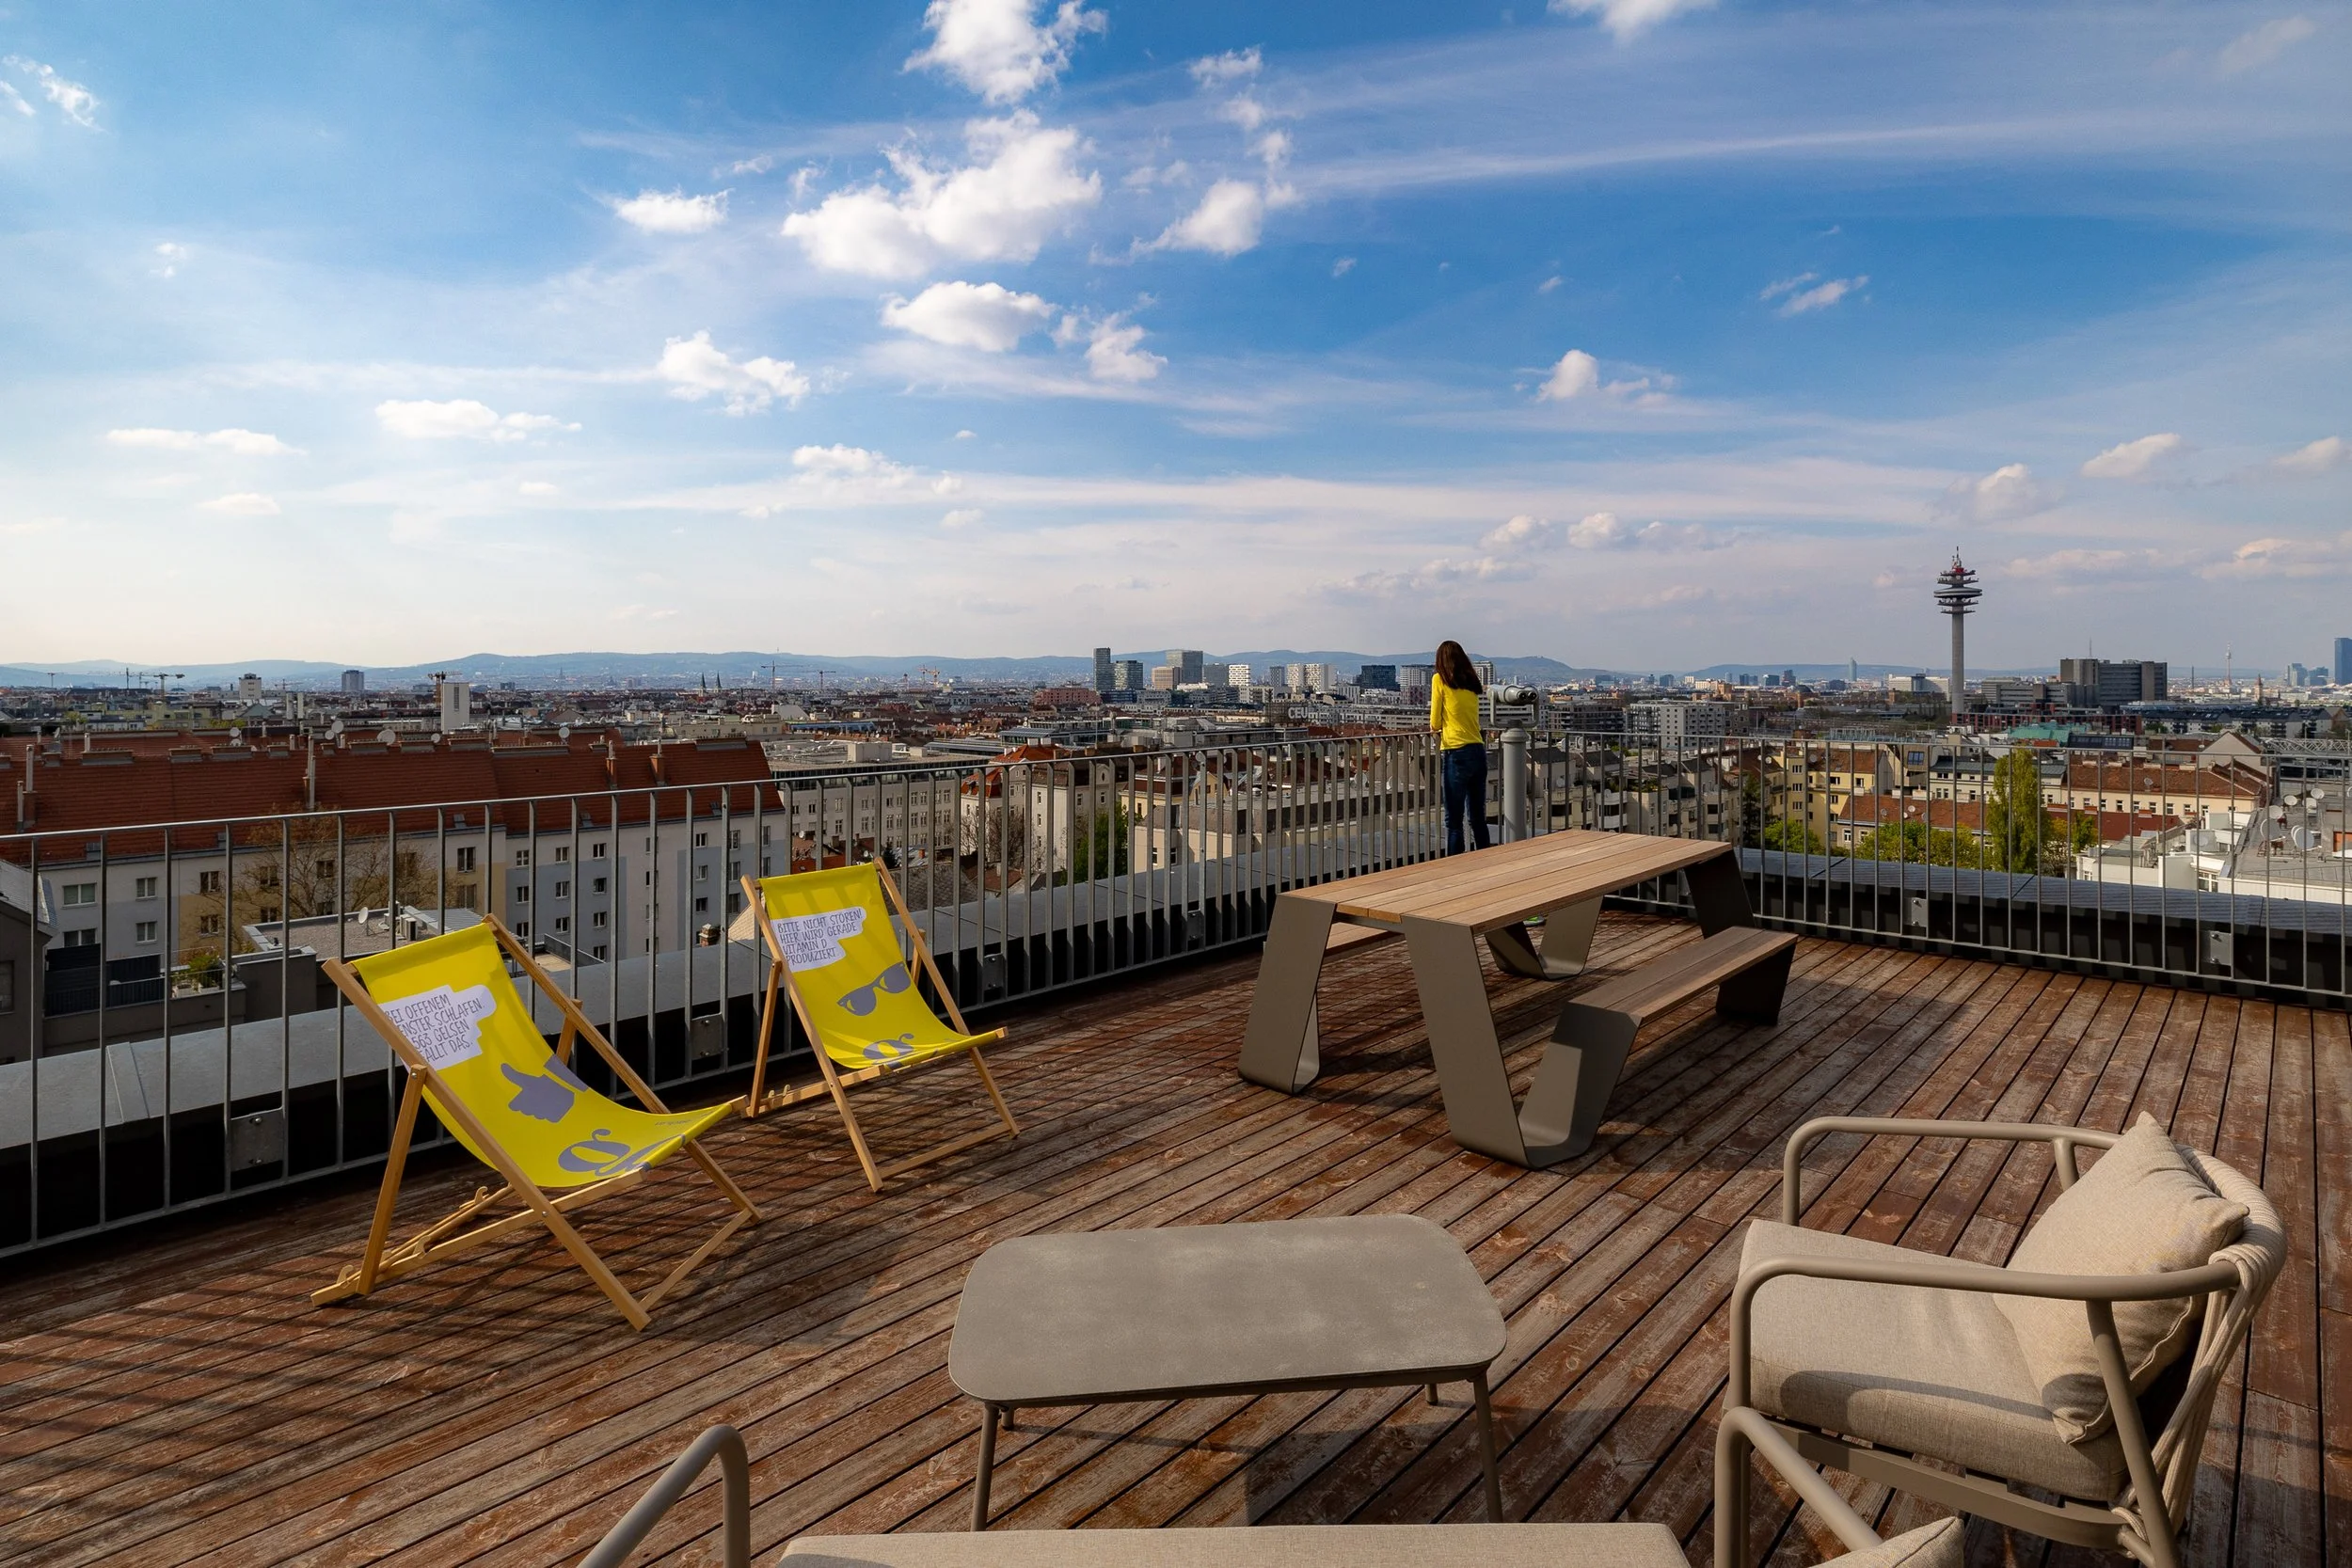
The Penthouse, 9th floor. 100 m² plus a 45 m² rooftop terrace. It's calmer and more private, which suits strategy sessions, leadership meetings and evening events. You'll find a 55" touchscreen, lounge seating, deckchairs on the terrace, and a vintage pinball machine nobody expects to find next to a strategy session. It seats up to 25 people.
Included in every booking
Every booking includes writable walls, whiteboards and flipcharts, a projector or touchscreen, a fully stocked facilitation kit, fast Wi-Fi and air conditioning. There's also a CO₂ monitor that turns red before the room turns sluggish. You have the space to yourselves, and someone from our team is on site to keep the day running smoothly.
Food and drinks
Coffee, tea, juice and water are covered by a per-person day rate. You can add morning and afternoon snacks at three levels (Classic, Healthy or Premium), with vegan and vegetarian options. Lunch is delivered straight to the room, and there's beer, wine and sparkling wine for the evening.
Getting here
The address is Absberggasse 27, 1100 Vienna, close to Vienna's main station. Take tram 6 or 11 to Schrankenberggasse, or tram D to Absberggasse. Parking is available in the building's garage when spaces are free.
The Loft on the 8th Floor
Room for your workshops

Sie suchen einen Raum für eine größere Gruppe? Einen Raum, in dem Sie Ihre Kreativität von der ersten Sekunde ausleben können und der durch seine Umgebung zum Out-of-the-box-Denken anregt? Dann sind Sie in unserem Innovationsraum im 8. Stock genau richtig.
ab 112 EUR/Std.*
Our biggest room with 150m2 inside and 25m2 atrium.
The penthouse on the 9th Floor
Room for your meetings

Our highest room with 100m2 inside and 45m2 terrace and balkony.
Impressions




Prices & booking

Pricing for a Half Day
For bookings for up to five hours. Often used for strategy sessions, meetings, press talks and other innovative formats.
8th floor: 695 EUR + 2 EUR p.p. per hour
9th floor: 530 EUR + 2 EUR p.p. per hour
Always inclusive: Water, juice, marvellous coffee and tea.

Pricing for Full Day
For up to 9 hours per day. Often used for trainings, workshops und presentations.
8th floor: 1,065 EUR + 2 EUR p.p. per hour
9th floor: 795 EUR + 2 EUR p.p. per hour
Always inclusive: Water, juice, marvellous coffee and tea.
(All prices are excl. 20% VAT)
When you rent this venue, there are also many technical accessories included, such as a whiteboard, projector, flipchart, standing and height-adjustable chairs and desks, facilitator’s box with pens and paper.
If needed catering for breaks and lunch can be added to your hire.
We respect your privacy and will never share your data with third parties. You may withdraw your consent to process your data at any time. For details see our privacy policy (currently German only).
Download our rental terms and conditions as PDF.
Arrival & Parking
The Design Thinking Space is easily reachable by tram lines D, 6 and 11 which are connected to underground line U1, U3, U4 and U6.
For directions and please see our Map in German & English.
Parking in Vienna requires pre-paid parking vouchers. See Parking in Vienna.
For an additional charge you can rent 1 parking lot in our garage.
Contact us
You have questions about our Design Thinking Space or a booking request? Please don't hesitate to contact us using the method of your choice.
By phone: +43 1 996 98 99 or
By mail: hallo@designthinkingspace.wien
Postal address: Absberggasse 27/7/7.13, 1100 Vienna, Austria

Map Source: (c) OpenStreetMap
Show bigger map: OpenStreetMap, Google Maps
We respect your privacy and will never share your data with third parties. You may withdraw your consent to process your data at any time. For details see our privacy policy (currently German only).